Selected Work — project-05
PROJECT 05.
01 Project Overview
PROJECT OVERVIEW.
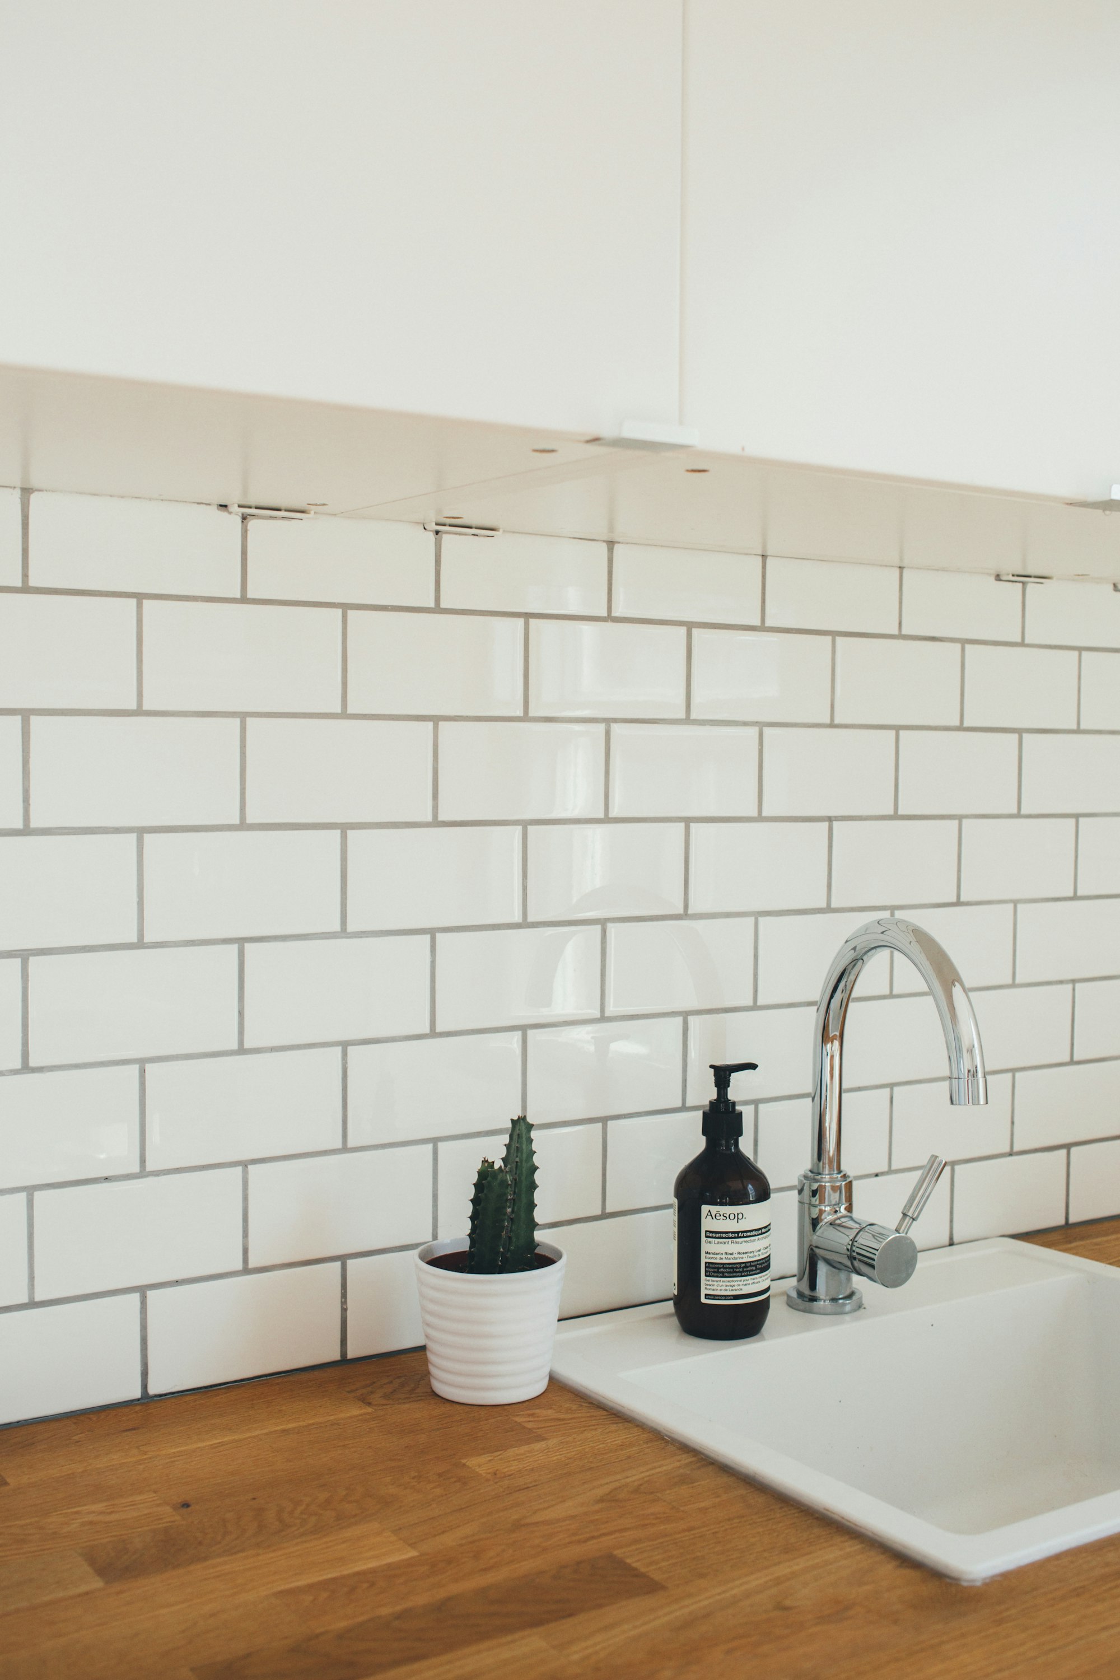
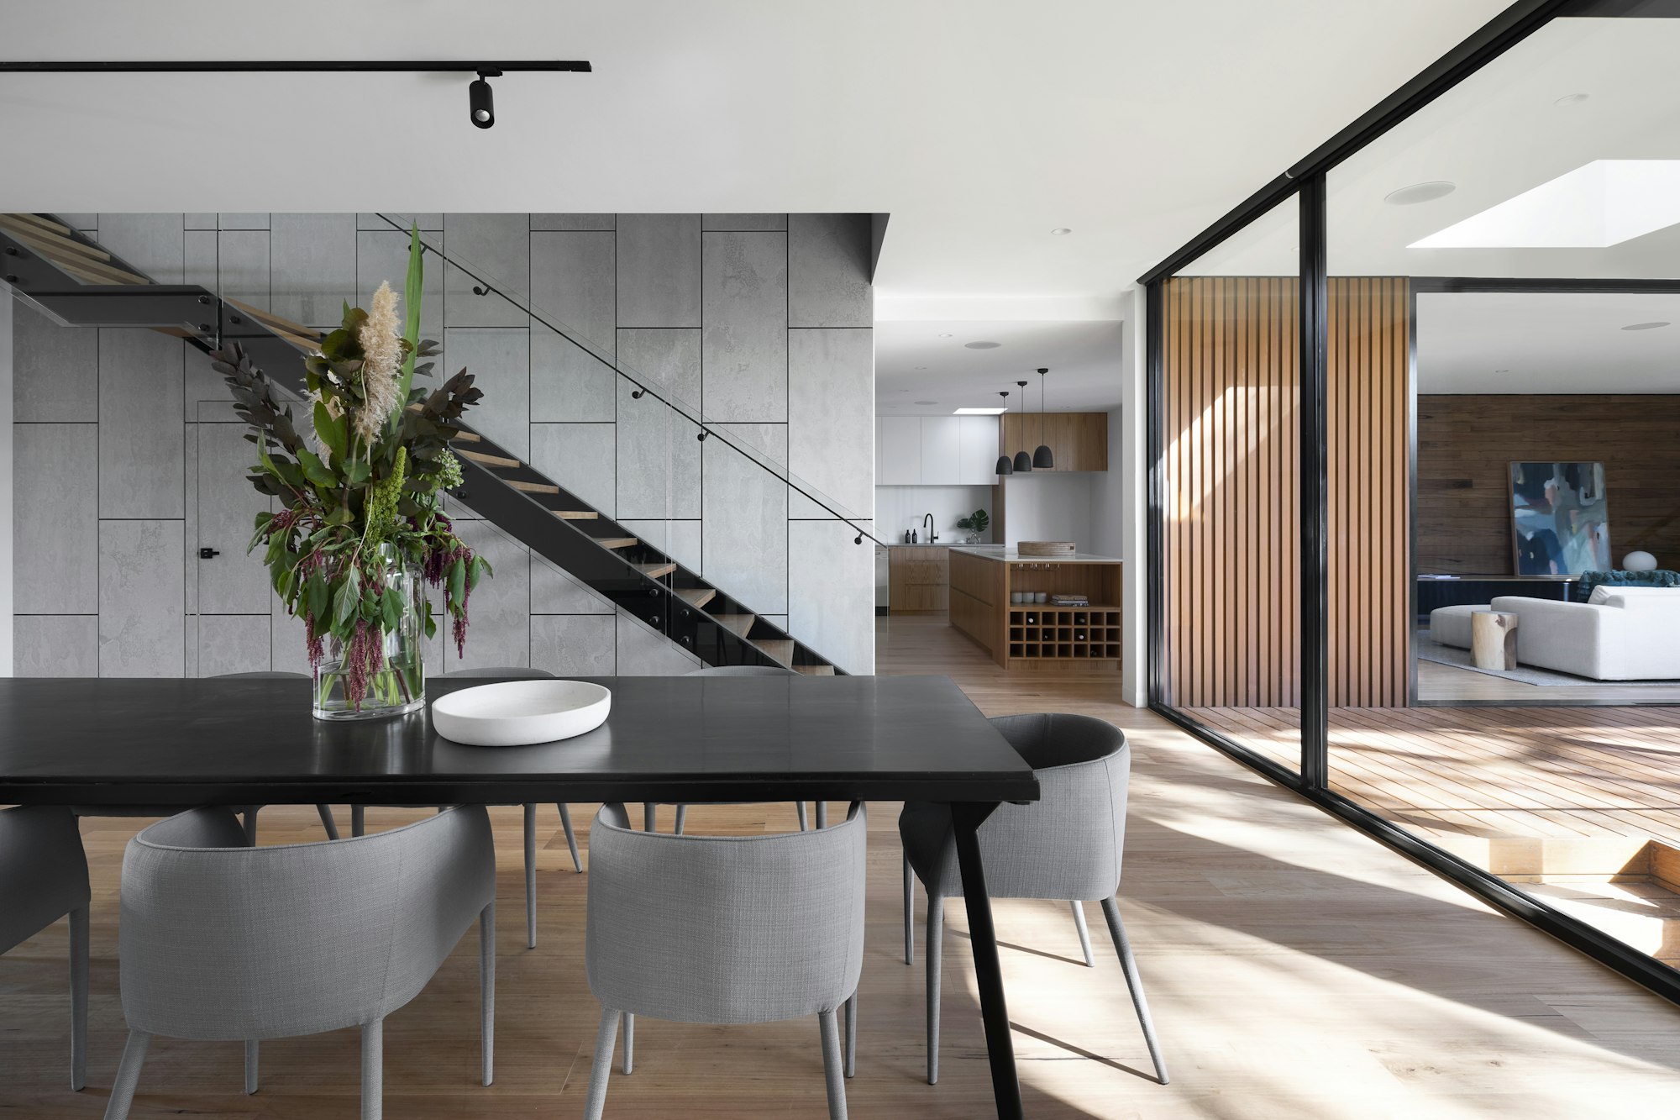
Project 05 is a family house in a residential neighborhood — warm, functional spaces designed around the daily life of its residents.
02 Scope of Work
WHAT WE DELIVERED.
- 01 Space programming with the family.
- 02 Architectural and interior design.
- 03 Construction and joinery.
- 04 Landscape and outdoor areas.
- 05 Final handover.
03 Design Approach
HOW WE APPROACHED IT.
A house is designed from the inside out — the routine of the family shapes the plan, the light and the materials.
04 Project Gallery
IN IMAGES.
Have a project in mind?
LET'S BUILD SOMETHING MEANINGFUL.
Tell us about your next project — we'll bring the planning, design and execution.